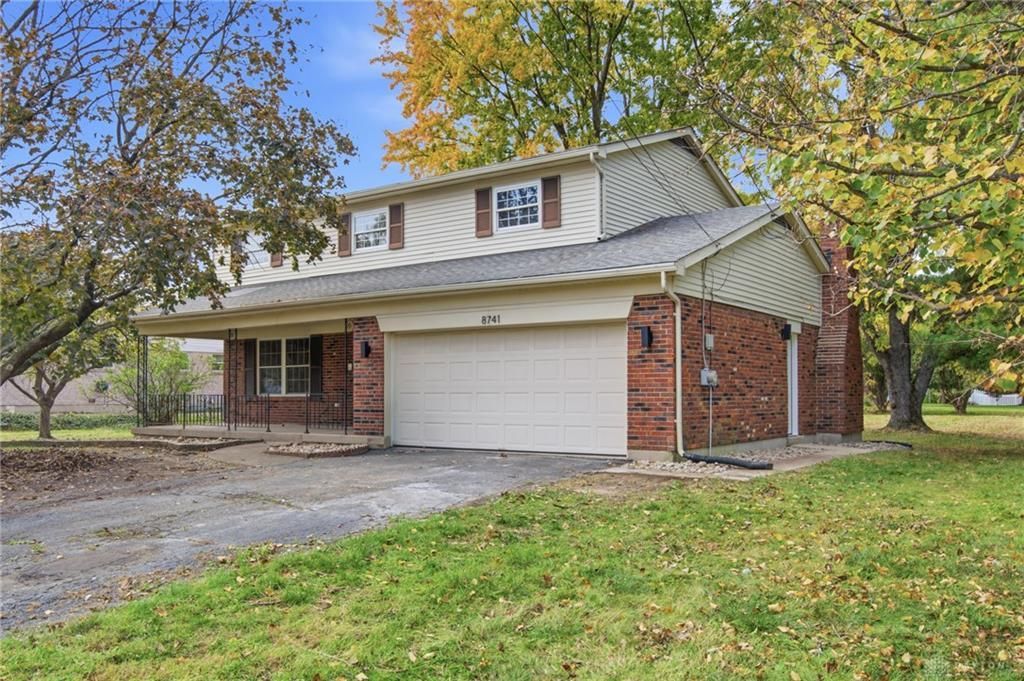


BEDS5
BATHS2 full 1 partial
SQUARE FEET2,596
MLS#972345
STATUSActive
PROPERTY TYPEResidential - Single Family
SUBDIVISIONBrookside Estate
SCHOOLLakota
Property Description
Beautifully renovated and nestled on almost half an acre in a cul-de-sac in West Chester Township! This spacious home welcomes you with fresh landscaping and an oversized covered front porch. Inside, new LVP flooring, fresh paint, and updated fixtures complement a refreshed kitchen featuring new cabinetry, quartz countertops, and new stainless steel appliances. With multiple living spaces and a generous layout, there’s room for everything from lively gatherings to quiet evenings at home. The primary suite offers a walk-in closet with custom shelving and an updated bathroom with a double vanity. All three bathrooms have been refreshed with stylish finishes, including tiled tub/shower combinations. The finished full basement expands your living space with a huge rec room and a versatile bonus room ideal for a home office or possible fifth bedroom. Outside, the expansive backyard offers endless possibilities for entertaining, gardening, or simply enjoying the outdoors. A roof less than three years old and a convenient location less than five minutes from highways, shopping, restaurants, and schools complete the package!
Property Features
Property Type: Residential - Single Family
Basement: Yes
Cooling: Central
Fireplaces: 1
Garage: 2 car attached
Heating: Forced Air, Natural Gas
Lot Size: 0.46 Acres
Stories: 2.0
Taxes: $4,110
Year Built: 1974
Feature Descriptions
Appliance Features: Dishwasher, Garbage Disposal, Microwave, Range
Basement Features: Finished, Full
Exterior: Brick, Vinyl
Fireplace. Features: Gas, One
Garage Features: 2 Car, Attached, Opener, Overhead Storage, Storage
Lot Dimensions: .46 acres
Outside Features: Patio, Porch, Storage Shed
Utilities: 220 Volt Outlet, Natural Gas, Public Water, Sanitary Sewer, Storm Sewer
Room Sizes
Entry Room: 12 X 4 Level - Main
Kitchen: 15 X 12 Level - Main
Laundry: 10 X 10 Level - Main
Bedroom: 11 X 11 Level - Second
Living Room: 15 X 10 Level - Main
Family Room: 17 X 11 Level - Main
Dining Room: 12 X 9 Level - Main
Primary Bedroom: 16 X 12 Level - Second
Bedroom: 13 X 11 Level - Second
Bedroom: 12 X 12 Level - Basement
Rec Room: 12 X 25 Level - Basement
Bedroom: 11 X 11 Level - Second
Local Schools
School District: Lakota
Listed By / Shown By
Listed By
Agency Name: Keller Williams Community Part
Agency Phone: (937) 530-4904
Shown By
Agent Name: Tracy Smith
Agent Phone: (937) 214-7899

Estimate Your Payment
Estimated Payment
$ 2,362.54 per month $1,888.80 Principal & Interest $342.50 Property Tax $131.25 Homeowner's InsuranceChange Payment Information

Tracy Smith
Cell: (937) 214-7899
Email Me

Privacy Policy / DMCA Notice / ADA Accessibility


This site is hosted, designed and copyright
© 1994 - 2026 by
Delta Media Group, Inc. -- Patent Pending --