

BEDS3
BATHS2 full
SQUARE FEET1,272
MLS#1049503
STATUSActive
PROPERTY TYPEResidential - Single Family
SUBDIVISION22990
SCHOOLTecumseh
Property Description
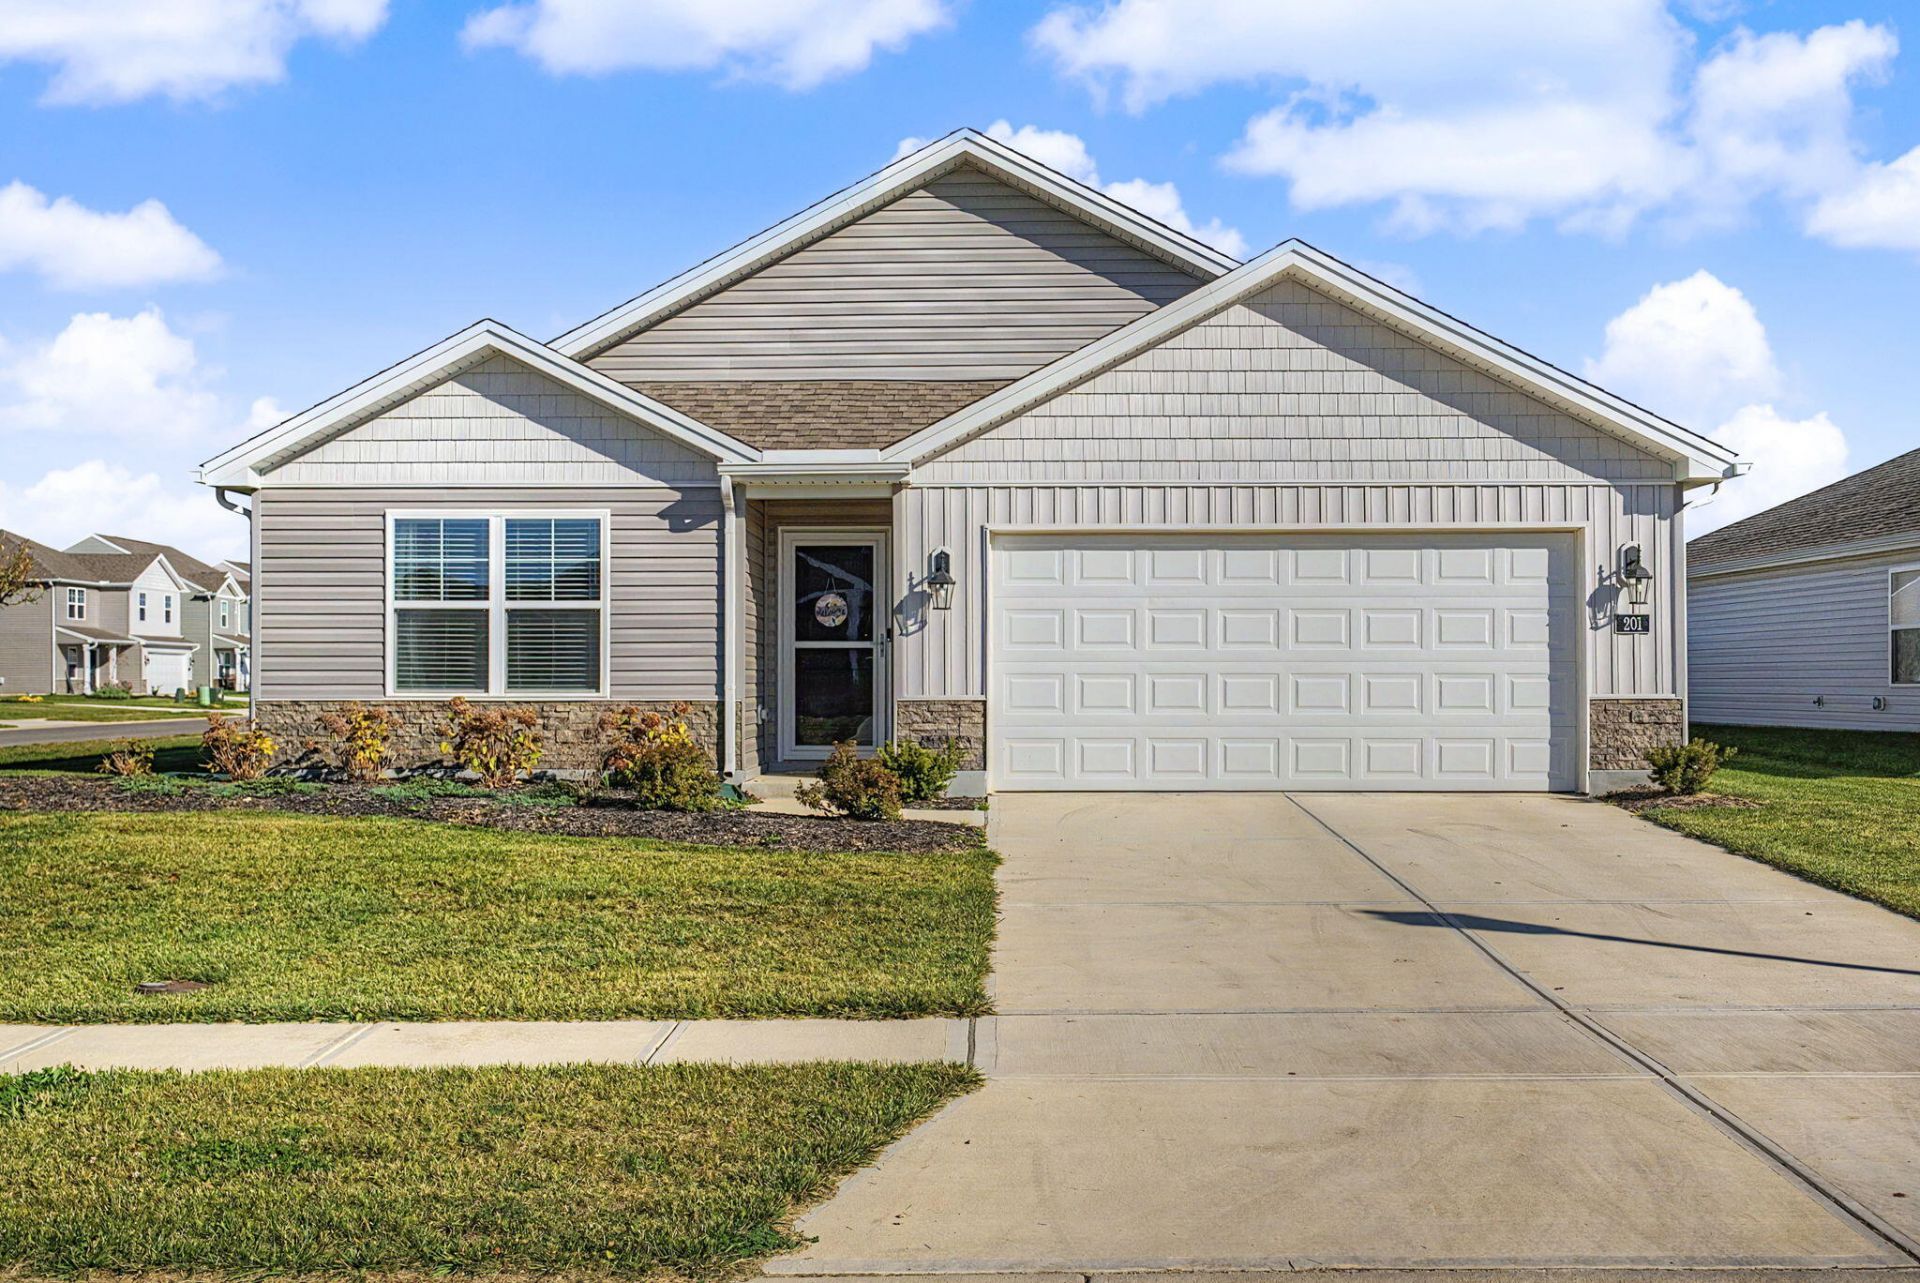
Why Wait to Build When You Can Move Right In? Built in 2025, this beautiful, nearly new Aldridge ranch in the Reserve at Honey Creek offers 1,272 square feet of thoughtfully designed, single-level living with 3 bedrooms, 2 full baths, and an attached 2-car garage. The desirable open-concept floor plan seamlessly connects the living room, dining area, and kitchen, creating a welcoming space for everyday living and entertaining. An upgraded built-in electric fireplace adds warmth and character to the living room, while the well-appointed kitchen features ample counter space, a convenient peninsula, corner pantry, and stainless-steel appliances, including the refrigerator, range, microwave, and dishwasher. Privately situated away from the additional bedrooms, the primary suite offers an en-suite bathroom with walk-in shower and a spacious walk-in closet. Two additional bedrooms and a full bath provide flexible space for a variety of needs, including guests or a home office. Enjoy the convenience of Smart Home technology, allowing you to control the thermostat, front porch light, garage door, and front door right from your phone! Sliding glass doors open to the back patio, providing a perfect spot to relax and enjoy the outdoors. Additional conveniences include a washer and dryer that convey with the home, along with a water softener added in 2026. Enjoy the communitys scenic ponds and walking trail, offering opportunities for outdoor recreation right in your neighborhood. With newer construction, desirable upgrades, Smart Home features, and major appliances already included, you can enjoy the benefits of a nearly new home without the wait or additional expenses of building. Occupancy at closing means you can move right in and start enjoying your new home!
Property Features
Property Type: Residential - Single Family
Basement: None
Cooling: Central Air
Days on Market: 2
Fireplaces: 1
Garage: 2 car attached
Garage: Attached, Garage Door Opener
Heating: Forced Air, Natural Gas
Home Style: Ranch
Stories: 1.0
Taxes: $0
Year Built: 2025
Amenities
Patio
Feature Descriptions
Appliances: Dishwasher, Water Softener Owned, Washer, Refrigerator, Range, Microwave
Exterior: Stone, Vinyl Siding
Fireplace: Electric, One Fireplace
Foundation: Slab
Included in Fee: Other
Lot: Plat
Lot Dimensions: 7486 SF
Parcel ID: 0300500029104097
Sewer: Public Sewer
Structure Type: House
Utilities: Natural Gas Connected
Water: Supplied Water
Zoning: Residential
Room Sizes
Living Room: 13.00X11.00 Level - 1
Kitchen: 12.00X9.00 Level - 1
Dining Room: 9.00X9.00 Level - 1
Entrance: 12.00X4.00 Level - 1
Primary Bedroom: 12.00X13.00 Level - 1
Bedroom 2: 10.00X10.00 Level - 1
Bedroom 3: 10.00X11.00 Level - 1
Local Schools
School District: Tecumseh
Listed By / Shown By
Listed By
Agency Name: Berkshire Hathaway Professional Realty
Agent Name: Diana Taylor
Agency Phone: (937) 863-1012
Shown By
Agent Name: Tracy Smith
Agent Phone: (937) 214-7899

Estimate Your Payment
Estimated Payment
$ 1,234.02 per month $1,153.84 Principal & Interest $0.00 Property Tax (data not provided by mls) $80.18 Homeowner's InsuranceChange Payment Information

Tracy Smith
Cell: (937) 214-7899
Email Me

Privacy Policy / DMCA Notice / ADA Accessibility


This site is hosted, designed and copyright
© 1994 - 2026 by
Delta Media Group, Inc. -- Patent Pending --